In this article, we are going to cover mobile home additions as thoroughly as possible. We’ll cover the advantages and disadvantages of adding to your mobile home and all the basics of building an addition or porch onto your mobile home, plus a few more important things you should know.
There are a few basics you should know before you decide to build an addition onto your mobile home.
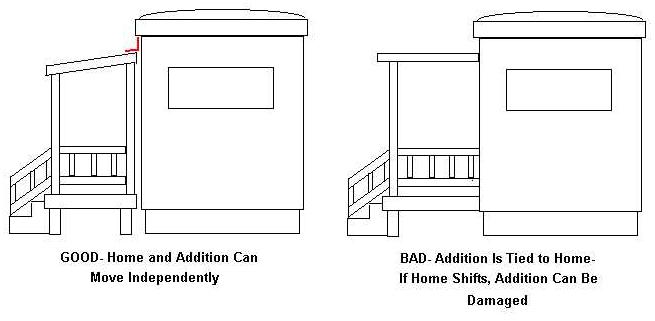
A mobile home addition must move freely from the home itself. Porches, decks, and additions must have their own foundation or footers so the structure can shift independently of the home. The addition is simply ‘butted up’ and attached to the mobile home, and ‘sealed’ so nothing impedes the separate movement.
The top priority for any homeowner considering an extension to a mobile home is to understand that the extension must not be connected to the existing structure. This simply means that the extension should be constructed independently with its own footers and not be attached in a way that adds weight to the home . The load of the new construction needs to be evenly distributed into the ground rather than onto the home. Unfortunately, a lot of homeowners get this wrong.
In other words, an addition should have 4 footers, one at every corner to transfer its weight to the ground. If you only see two footers it should be checked by a licensed professional.
To put it simply, you aren’t attaching the addition to the home at all, you are building extremely close to the home and then sealing the crack between the home and the addition to prevent air and moisture leaks.
An addition needs a completely separate foundation from the home. And, like any structure, the footers must be placed below the frost line to keep them from shifting when the moisture around the cracks in the ground freeze causing the footers to heave and bow.
There are poured footers, cinder blocks, slabs, and piles. Footings for a mobile home addition should be determined by the depth of the frost line of your area, even if your home does not have the frost line footers so that shifting is minimal.
Here’s a map showing the frost line depths for the US:
Footers are installed below the frost line so that the addition doesn’t sink or shift.
Additions to manufactured homes are not often seen as an ‘improvement’ – meaning it probably won’t increase the value of the home in most cases. It won’t change the classification of a manufactured home from personal property to real estate unless the home is permanently installed.
A big disadvantage of building an addition on your mobile or manufactured home involves financing and insurance. It may be harder to obtain both if your home has been modified in any way. If you didn’t get the proper inspections and permits you may run into serious issues if you try to sell the home later down the road.
Some state mandates override local and county regulations when it comes to manufactured homes. Research properly for your location before you begin planning a mobile home addition. With some locations, you could run into so much red tape that the project ends before it even begins.
With all that said, mobile home additions are perfect projects for families that need a larger home but you must get permits and inspections done before, during, and after the construction process. Read about one manufactured homeowner’s experience while building an addition onto his single wide. He failed to get permits and inspections done and paid a price when he sold the home.
Sarah and Justin Wartick built an addition onto their 1985 Liberty single wide. You can see how they created the footers right up against the home and then framed the floor of it out (they were test framing the top in the first image). The second image shows the walls and roof have been framed and the floor joists being laid.
These next two images are the interior of the addition. The image on the right showing the door with the two steps is where the mobile home and the addition are attached. Technically, this is the only place the two structures meet other than where the roof and the siding are ‘sealed’ together.
There are some great online resources about mobile home foundations. This guide about manufactured home foundations and supports is invaluable.
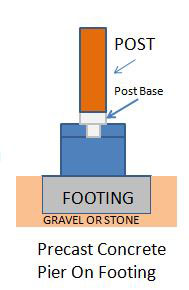
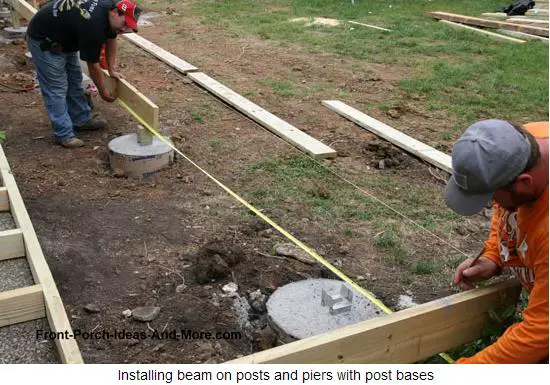
For information about general construction footers, Front Porch Ideas and More has some nice illustrations that show the poured concrete and pier footings.
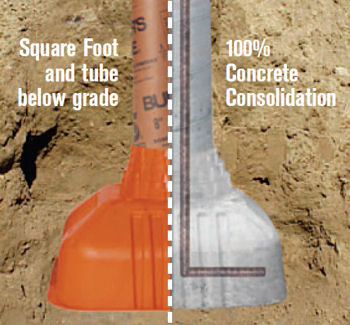
There are new products hitting the market to aid in DIY footings such as these square foot concrete forms.
You want the mobile home addition to having framing that is equal to or better than the framing that your home has. Of course, you’ll need to follow your local code.
Below shows a mobile home addition being framed out by SM Construction.
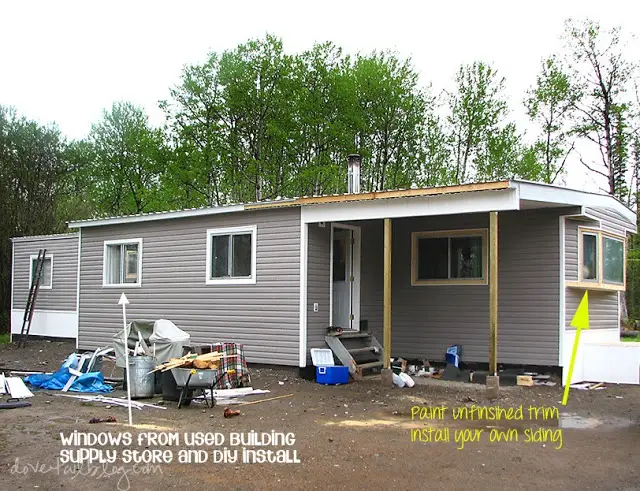
A great blog called Dovetail Blog shares its mobile home addition process in detail. It’s a small addition but the end results are beautiful:
As you can see, they used poured concrete footings and extended the roofline down to the addition, keeping the pitch. The addition looks to be used as an entryway that houses the stove and is a few inches lower than the home, except for a platform that the stove sits on.
Here’s the interior of the home:
You’ll have to determine the size of your opening from the home to the addition. Doorways are easier to close up should the home ever need to be moved or the addition removed.
If you do opt for a wider opening between the home and the addition you will need to consider support issues for the opening. Wider openings, where studs would need to be removed, will likely require support beams. That’s not the smartest move for mobile home perimeter walls because those are your load-bearing walls. In other words, keep the opening small so that it’s easier to seal around the home and to keep from needing to support the perimeter wall with a beam.
As stated previously, basic mobile home additions are not completely attached to the home. They are simply butted up to the home and then sealed all around to prevent leaks.
There are a variety of ways to seal the connection between the home and the addition. To seal the gaps between the home and the addition you can use weatherstripping, flashing, backer rod, caulking, and lumber. A backer rod is just a fancy name for round foaming that can be used as a membrane between the 2 structures.
There is a popular way to attach the siding of the home to the addition. Attach a 1×6 board to the home vertically so the addition will butt up against the middle of that board. You’ll attach another board with a lip to the side of the addition. Then, add weatherstripping and screw the lip of the addition to the board on the house – this brings the addition toward the home and helps seal it without overly damaging the home.
Flashing and vinyl siding will cover it all up.
To connect the addition to the mobile home if the addition is lower than the roof on your home, you will need to use flashing to seal the gap between the home and the addition’s meeting points.
For a metal roof, you would tuck a single length of 18″ flashing, that has been bent to the needed angle, place the flashing under the homes roof edge and over the addition roof.
Attach to both with screws. Using 2″ neoprene flashing tape is always a good idea, and always seal the screws with weatherproof caulking (neoprene based).
One note about the flashing, you want as long a piece as possible, but you don’t want it too long. If the flashing is too long, it can cause cracks.
If the addition’s roof is higher than the roof on your home, you add the flashing under the lip of the roof of the addition and over the roof of the home (the opposite of above). This creates what roofing professionals call valleys and are problematic areas on any home. Special care should be made to keep water from sitting in the valley that is created.
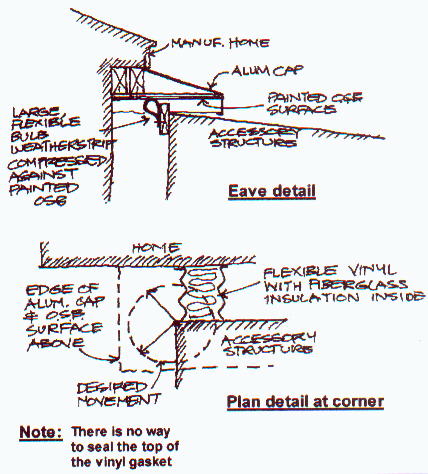
The graphic below is based on a graphic found on Mobile Home Repair that shows a concept for sealing a mobile home addition. The top drawing shows a cap built on the home (labeled Alum Cap) and a piece of wide weatherstripping folded over to make a bulb shape and screwed into a board on the top edge of the addition.
The bottom drawing in the image above is showing the home and addition from the top, looking down. A flexible vinyl with fiberglass insulation is used to seal the sides of the addition to the home. It allows the needed movement required if your home is not set on a permanent foundation that is set below the frost line – the best method to prevent shifting of a manufactured home.
If the 2 roofs are at the same height, you just use flashing. Screw and seal.
When planning structural modifications or additions to a mobile home, especially those involving metal frames or support structures, understanding welding techniques becomes crucial. Mastering welding positions—such as flat, horizontal, vertical, and overhead—ensures that welds are strong, secure, and compliant with building codes. Whether you’re installing a steel foundation, reinforcing skirting, or crafting custom frames for extensions, proper welding enhances the durability and safety of your addition. A complete guide to welding positions empowers DIYers and professionals alike to work more efficiently and confidently on mobile home projects.
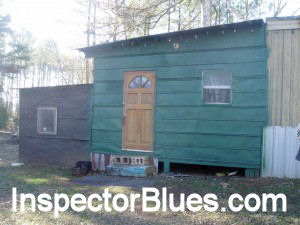
Below you can see a mobile home addition that passed inspection and can be found on The Inspector Blues blog.
It is independently supported, has wired smoke detectors, an exit, sits on an 18″ grade, and is built with pressure-treated wood. It may not be great looking but it had what it needed to pass its inspections and current codes are not lax at all.
Here’s a park model manufactured home getting an addition built onto it. Notice how they’ve done the roof:
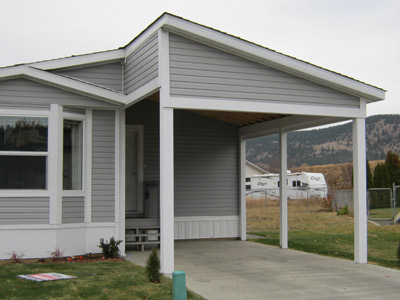
Another park model manufactured home addition and carport built by HorseFly Construction:
The next photo shows a huge addition built onto a double wide manufactured home by Addon Rooms:
We’ve featured a few mobile and manufactured homes with additions:
The basic concept of mobile home additions is to keep the addition separate from the home, while still allowing a connection that is weatherproof and leak proof.
Inspectors and building consultants are available at your local and state agencies, use them to your advantage. You want a safe, long-lasting addition that will make your homework better for you and your family.
If you have any questions, please comment below and I’ll try my best to find you an answer. As always, thank you for reading Mobile Home Living!
Champion's New Horizon is a two-story manufactured home with no second-floor chassis. See the floor…
Discover 50 essential mobile home tips covering setup, repairs, plumbing, roofing, buying, and maintenance to…
Discover 11 famous celebrities who lived in mobile homes, from Elvis Presley to Jeff Bezos,…
Buying a new manufactured home is very different from buying a site-built home because the…
Discover screened porch ideas for mobile homes—budget-friendly tips, cozy decor, and smart design inspiration to…
Discover simple fixes for plumbing ventilation problems in mobile homes to boost comfort and efficiency.