Finding helpful mobile home decorating tips and ideas is not the easiest thing to do. We’re trying to change that. We’ve featured over 150 mobile homes over the last 10 years and we’ve learned quite a few decorating tips and ideas along the way. These 25 great mobile home decorating tips are some of our favorites.
Mobile homes have a lot of great advantages but they aren’t perfect. When decorating a space you should know what you’re up against.
Mobile home living rooms are typically small and usually have an odd traffic flow, or pathway, from one room to the next. This is especially true for single wides.
These 25 awesome mobile home decorating tips and room ideas are organized by room. For each room, we share gorgeous photos and tips from real interior designers that will help you decorate your home like a pro.
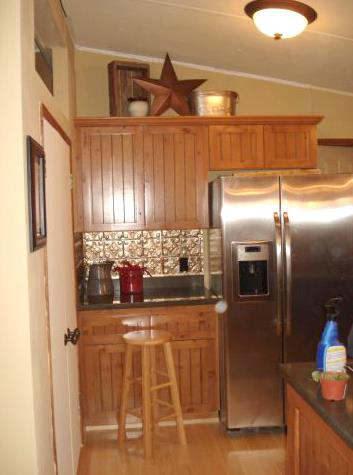
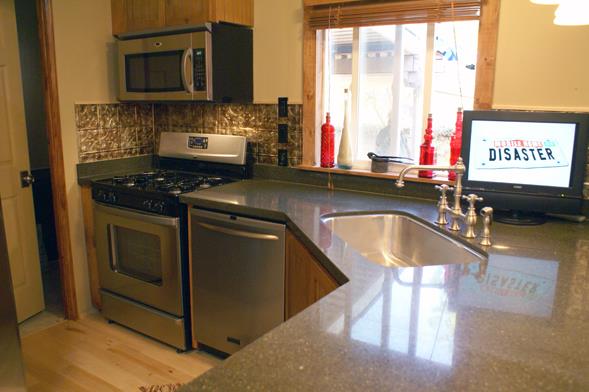
These two mobile home kitchen remodels, along with all the images in this article, were done on the TV show Mobile Home Disaster. Each kitchen had dark countertops, new flooring, stainless steel appliances, and wood stained cabinets installed.
The most noticeable differences in the two kitchens are in the flooring and the backsplash. In the kitchen above, the flooring is light and the backsplash is dark. The kitchen below shows the opposite, with dark flooring and a lighter backsplash.
Both follow best practices for kitchen design. Appliance placement, storage, and lighting are vital to a great kitchen.
The placement of the three most used appliances, the sink, stove, and refrigerator should create a clear triangle. That’s not always the case in mobile homes. Of the three points, the sink is the busiest so there should be easy access to it.
Ideally, you want all the lines or pathways of your kitchen triangle to equal at least 10 feet but no more than 25 feet triangle. For example, the line from fridge to sink could be 3 feet, fridge to stove 4 feet, and stove to sink 3 feet (together they add up to 10 feet).
The mobile home kitchen above uses the kitchen triangle layout in a smart way.
If you are doing a complete kitchen remodel (lucky!), think about placing the cabinets all the way to the ceiling. That gets rid of that standard manufactured home gap like the one below (but if you like having a cute place for decor you may want to keep that gap).
Installing a new backsplash is an affordable way to give your mobile home kitchen a whole new look. There is a material and color for every style and you can install a new backsplash in a weekend. It’s a great DIY project.
Tin backsplash tiles are more affordable than you’d think. You can buy an 18″ x 24″ panel for $19.95 on Amazon.
A professional interior designer at a home show in Charlotte told me that there should be 4-5 different light sources in every room and rooms painted in darker colors, like my living room in vintage teal, needed even more. She went on to name 10 different types of lighting: ceiling, task, floor lamps, recessed, pendant, table lamps, walls sconces, uplighting, spotlights, and track lighting. Come to find out, I already had 3 types.
For kitchens, ceiling mounted lighting, recessed, pendant, and task lighting are the most important. They are all especially helpful when there isn’t a lot of windows or natural light.
Color influences our lives in several ways. Studies have proven that the wall color in a restaurant can improve customer’s appetites which in turn increases revenue.
Professional interior designers use color and tone to make a room appear to be larger or taller. In fact, this trickery with color is one of the most used in interior design and home decor.
Light cool colors are ideal for pulling in the eye and bouncing color around. In our mobile home decorating hacks article we learned that darker paint absorbs light and that’s not what we always want for small spaces.
Using darker colors on the lower half of a room and lighter on the upper half will make the room feel taller. It grounds the space and lets the eye wander up – that vertical wandering is what makes the room feel taller.
Related: Awesome, but Affordable Mobile Home Kitchen Remodeling Ideas
Mobile home designers and architects have been using open floor plans for decades and homeowners love them. It’s a perfect layout for families with small children or anyone that just likes spaciousness.
Most professional designers recommend that you keep the same color scheme throughout the open floor plan, or even the whole home, to maintain balance and heighten the look of spaciousness.
Open floor plans have a major drawback, though. It’s hard to define one space from another – where does the dining room end and the living room begin?
Fortunately, there are a couple of tricks to fix these blurred boundaries. Basically, you need to define and separate each zone while still keeping everything cohesive.
The image below is a great example of separating the living zone from the dining zone while still keeping everything flowing and cohesive.
The area rug separates the living area from the dining area.
Another way to differentiate zones in an open floor plan is with patterns.
The wall behind the sofa in the image above has been treated as an accent wall while still using the same colors and tone as the rest of the room. This differentiates the space with a pattern, not color.
We’ve written an article about accent walls in mobile homes here.
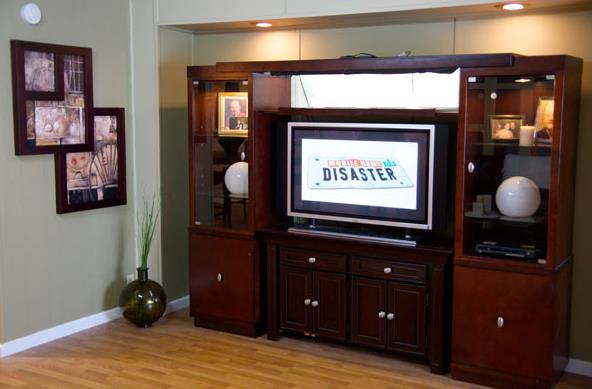
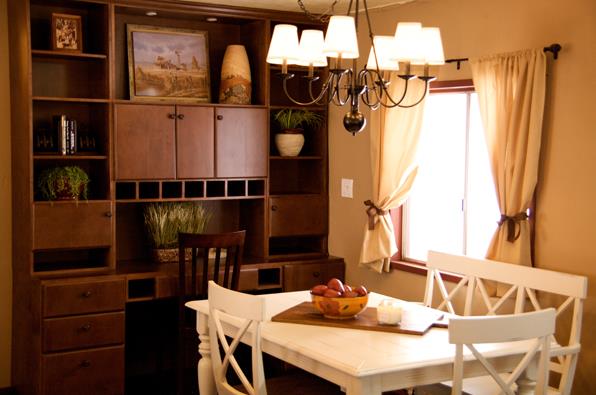
The bookcase above has symmetry and task lighting. There’s also another often used decorating tip being used. Notice how the art on the left wall is positioned at about the same height as the top of the bookcase? The designer is creating balance. If we had an image of the other side of the room I bet there would be an equally sized piece of furniture.
Balance and symmetry are vital in home design. If you have something tall on one side of the room you should have something tall on the other side.
Furniture placement is important. Living room furniture in mobile homes need to be laid out to allow for easy conversation while keeping traffic lanes open. This sectional below does that though a sofa and 2 small chairs would work even better, you don’t want to over-furnish your rooms.
Ideally, you want 18-24″ between your furniture in a living room but that’s hard to do in smaller mobile homes. If you have a large sectional like the one below, a smaller round coffee table would probably work better.
The living room above uses lamp height and symmetry well. Notice how the top of the floor lamp and the top of the table lamp are about the same height? That’s lamp height harmony and symmetry.
Since lamps are such an important part of mobile home living (because a lot of our homes don’t have overhead lighting for some reason), I thought I’d share some professional mobile home decorating tips about lamps:
Related: 5 Great Living Room Mobile Home Makeover Ideas.
I knew measurements were important but I had no idea math was used so much in home decorating and design.
For example, we’ve all heard that wall decor should always be at eye level but there’s another rule: art should never be more than 8-10″ above a sofa or table.
We’ve mentioned the importance of clean bright ceilings in a mobile home several times because it’s one of the most useful, and affordable, updates you can make in a home. Get mobile home decorating ideas for every room here.
The mobile home above is gorgeous! There are several different types of lighting, eat-in breakfast bar takes advantage of every inch, and the bookcase in the dining room creates balance for the kitchen. It also acts as a focal point and is perfect for storage.
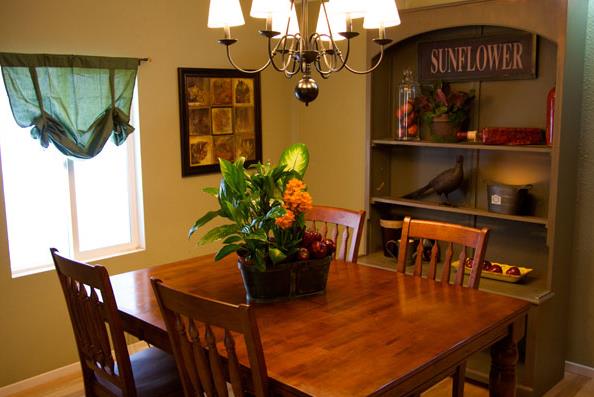
A little known mobile home decorating tip is how to choose the right chandelier for your room. There’s a little known formula that professional lighting designers use:
Measure your room in feet diagonally, convert that number to inches to choose your chandelier size.
For example, a dining room that measures 12′ diagonally (from corner to opposite corner) should have a chandelier no larger than 12″ wide. If you like Hollywood glam you may want to go a little larger.
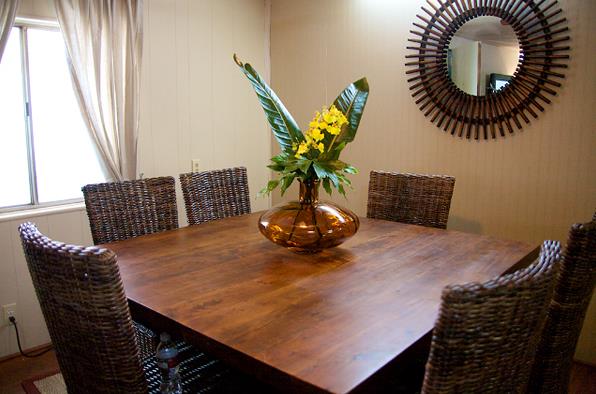
Mirrors are a mobile home’s best friend. They bounce light around and create the illusion of space. Place them everywhere you possibly can!
Mirrors work especially well opposite of windows and in areas with little natural light.
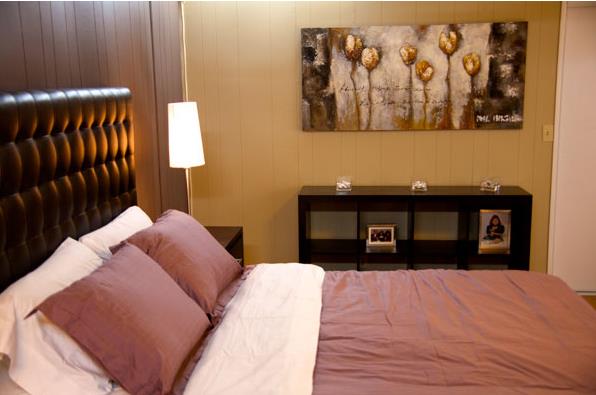
Mobile home bedrooms can be super small and the 7 or 8 foot ceiling height doesn’t help any.
Luckily, bedrooms are pretty easy to decorate while keeping it functional. Besides the lighting techniques mentioned above, you want to use symmetry and strong verticals to counteract the low horizontal plane of the bed.
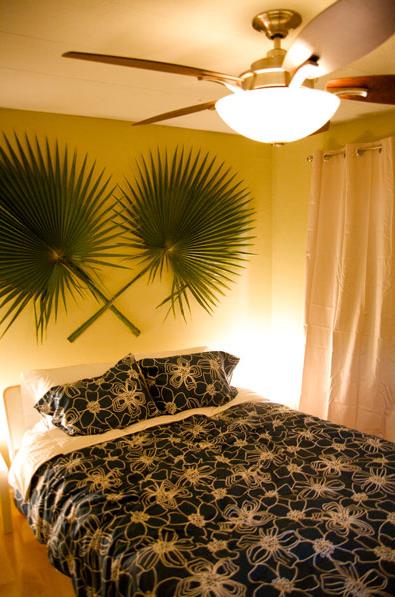
To add height to a low ceiling you want to create a strong vertical that attracts the eye. This can be in the form of art, curtains, wallpaper, or like the bedroom below, palm leaves.
It doesn’t matter which room, you should always hang your artwork and wall decor at eye level.
As we mentioned above, symmetry is beautiful. In bedrooms, it’s especially easy to create symmetry. It doesn’t have to be a perfect match with the same nightstands and lamps but they should be similar.
You don’t want a skinny lamp on one side and a large bulky lamp on the other side the bed.
Related: Update Your Mobile Home Bedroom With 4 Pinterest Ideas We Love.
Decorators often recommend that you choose one style such as contemporary, cottage shabby chic, or a rustic cabin for your entire home but sometimes, that just isn’t possible.
What if you love rustic cabin decor but the rest of the family loathes it? Let it shine in your personal spaces: your bedroom and bathroom.
You can see some creative kids bedroom ideas from the Mobile Home Disaster crew here.
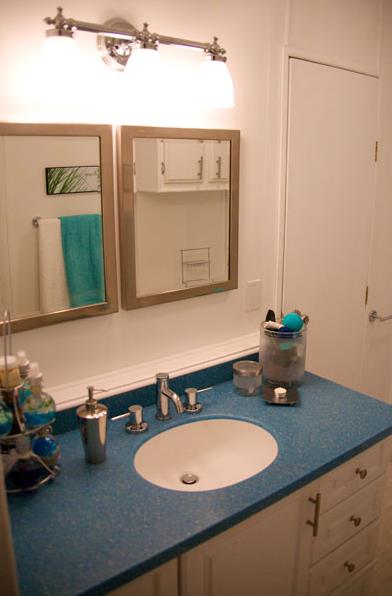
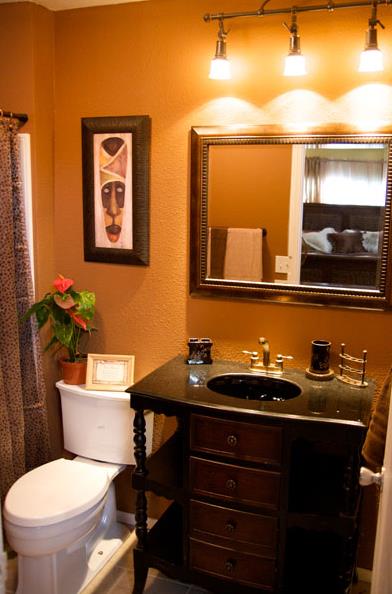
Don’t treat your bathroom differently from the rest of the home when it comes to decorating – it needs love, too.
Adding a frame around a mirror makes it look highend so put it on the top of your todo list!
There are over 10 different types of interior home lighting. There’s local or task lighting, downlights, track lighting, recessed, uplights, valance lighting, floor lamps, pendants, wall sconces, chandeliers, and more!
Needless to say, there is a light for every situation and it’s important that you choose the right one for your needs.
For example, task lighting is a good idea for bathrooms. However, bathrooms are like kitchens, and should have at least 3 different light sources – more is even better.
Bathrooms need to have a lighting source for the whole room, whether recessed or ceiling mounted, as well as local lighting around the mirror. A nightlight or even those cool new toilet lights isn’t a terrible idea for the late night visits.
Vertical storage above the toilet does two things: it adds storage, of course, but it also adds a vertical pull for the eye which makes the ceiling feel taller.
Replacing or just painting your cabinet hardware in your bathroom and kitchen (or anywhere) is an instant makeover. You’d be amazed at the difference such a small update makes.
Most of the 25 mobile home decorating tips above doesn’t cost a thing. They are just suggestions that you can do with the furniture and decor you already have. We are all about saving money here on Mobile Home Living!
I found all 25 of these gorgeous mobile home room ideas from the Mobile Home Disaster show at CMT.com. The show selected deserving mobile homeowners and remodeled their homes. Unfortunately, it didn’t stay on the air very long.
Do you have a mobile home decorating tip or trick? We’d love to hear it in the comments below!
As always, thank you for Mobile Home Living!
Updated on December 20, 2018. Originally Published on November 10, 2013.
Champion's New Horizon is a two-story manufactured home with no second-floor chassis. See the floor…
Discover 50 essential mobile home tips covering setup, repairs, plumbing, roofing, buying, and maintenance to…
Discover 11 famous celebrities who lived in mobile homes, from Elvis Presley to Jeff Bezos,…
Buying a new manufactured home is very different from buying a site-built home because the…
Discover screened porch ideas for mobile homes—budget-friendly tips, cozy decor, and smart design inspiration to…
Discover simple fixes for plumbing ventilation problems in mobile homes to boost comfort and efficiency.










View Comments
We just finished renovating our first mobile home, and it turned into a much bigger project than we originally thought. At one point, we even had to get a dumpster rental to haul away all the debris. But now we're on the final touches and the end is in sight! I will definitely be referring back to your post, so thank you for sharing!
Hey, was wondering if you have any good ideas on getti g rid of the strips between the sheetrock panels, they are horrid!!
Love what you share. Can you direct me to articles on 1974 New Yorker, single wide, with the front room having 10x14 extension. It is a 2 bed 1 bath/utility. Dining room at front of home. I can't seem to find an old floor plan. I am so lost....I am in Ma.
Love your info May I get your newsletter
You can visit https://mobilehomeliving.org/about-mobile-home-living-org/ and sign up for the newsletter! Glad you enjoy the site!
I see this website is dated back a few years...do you still offer the monthly emails with remodel ideas? If it is free, I'd like to request it. Please let me know.
Yes ma'am! We still post articles at least once a week and Kim has been doing the newsletters/emails a couple of times a month. You can sign up in the box on the bottom of the posts. Be sure to confirm the subscription or we wont be able to send them to you. Thank you!!
Hi Linda,
I love your site, I'm remodeling a 2008 Clayton Mobile home and I'm using a lot of the ideas you have posted. I believe I read in one of your posts that you are from West Virginia! So am I, and I'm wondering if you have some advice for where I can find replacement panes for some of the windows? I'd love to get them used so save on money, but if I can't, where would you recommend?
Hi Pam!
I am from WV! I was a coal miner's daughter in southern WV (Wyoming county) but I live in North Myrtle Beach now. Always good to hear from a fellow mountaineer! With the 2008 models, you may be better off just completely replacing the windows (especially if it's those double pane windows). Luckily, they should be a standard size (or really close to it) so that will help you a lot. I would look at those re-sale shops for construction and home improvement (I forgot the name but I think it ran by the Salvation Army). Going to a window place and looking for deals or even your local mobile home supply store. Also, Facebook marketplace is a million times better than Craigslist now. There aren't as many scammers.
I would love to feature your home after you finish! Let me know how it goes!
Can some one please address the wasted space in both lower and upper kitchen Cabernets in U shape kitchens. The corners you can’t get to and stings go to die there. WHAT CAN WE DO WITH THOSE SPACES????
Until about two weeks ago, I had a corner in my kitchen that was completely inaccessible. I had a carpenter friend cut an opening in that area from the living room side of the counter and hang a door that works just fine there. I saw the same idea used in a newly remodeled home on You Tube. If you want, you could glue doors along the entire side of the counter that the "real" door was just cut. Good luck!
Hi Linda!
That was my childhood hiding space! The only thing I've seen that would help those dead spaces are those chrome wire pullouts at Lowe's. There's one in an L-Shape that slides over whenever you pull the first section out. It's over $200 dollars though.
Thanks for commenting!
Hi Linda!
Good point! I've seen those lazy susans put to good use in the corners of the cabinets. Shelves that pull out are also pretty handy. I guess they leave those spaces open so the homeowner can create the layout that suits their lifestyles? I dunno.
I am in desperate need of ideas on furniture arrangement in my small living room area on a very low budget of course. I have a built-in entertainment cabinet/shelf that I absolutely adore but seems to be prohibiting a lot of rearrangements. Help!!
Hi Sheria,
I love builtins but they do limit furniture arrangement possibilities. I've seen some furniture arrangement charts that show you different ways to place your furniture. I also put together an article of 25 great single wide mobile home living rooms that may help.
Best of luck!
Your site is such an inspiration to maximize manufactured home living. Since sharing photos of our home with you my wife and I continue making upgrades and improvements to our home. Thanks for all your delicious information.
Glad you like it, Stephen! Thanks for making my day by commenting!
Hi Crystal. I own a 2000 double wide Liberty. I've taken on the task of remolding my kitchen then will be doing the guest bathroom. I'll be doing the floors walls and cabinets in the kitchen. What Id like to do is show my before and after pictures so I can give those diy people more drive and hope that they too can achieve their hopes and dreams of doing diy jobs around their mobile homes. If this is possible please let me know. Thanks, Teresa
Hi Teresa,
I hope I sent you an email but if I didn't please send me whatever you want to crystaladkins@mobilehomeliving.org. I'm finding comments that I didn't see from months ago and I don't know if I replied or not. Apologies!
Hi, Crystal, just love your site. I've had my single wide home for 8 years now and would like to clean the ceilings. They are textured and would probably make a mess if I scrubbed them. Would painting them be better and is that the only way?
You can always scrape the texture off (tons of articles online about this), then repair any defects, and repaint them with a washable semi gloss paint. This would allow you to be able to clean them easier in the future.
Hi Anita,
I'm a big fan of painting ceilings every few years. The whiter the better in my opinion (it helps bounce light around). Most mobile home ceilings are usually made of gypsum and they can't really handle water so cleaning them like we clean walls and such isn't a great idea.
Best of luck!