Making the Most of Your Single Wide Living Room

Single wide manufactured homes, especially older models, often have narrow or small living rooms. Luckily, there are tons of ways to create the illusion of a much bigger space in your single wide living room without taking out a loan and building an addition!
Here are some of our favorite ideas to trick the eye into believing the room is larger while still helping you make the most of your space.
Let the Light In
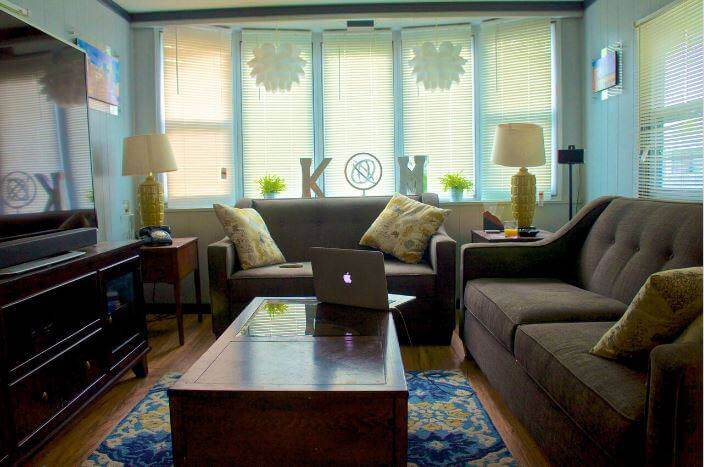
Instead of using curtains on your windows, try keeping the windows bare or adding roman shades or blinds if you need privacy. The natural light helps to open up the space. Plus, natural light is good for you.
Less is More

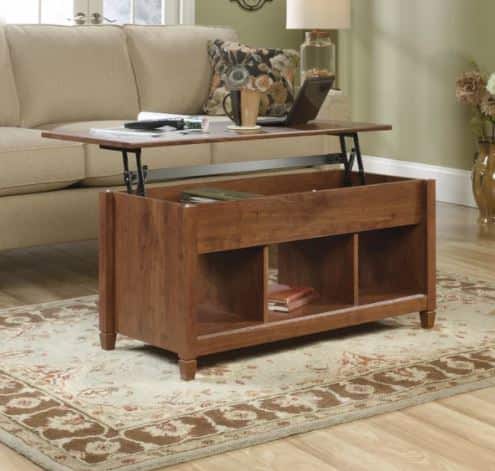
Clutter can make a small room feel even smaller. Try not to overwhelm your living room with too many decor items. Remember, you don’t have to fill every spot in the room to make it feel like home. Try utilizing multi-purpose furniture like a coffee table that opens up to allow storage inside for your extra throw blankets or books that you don’t have space for.
Avoid Dark Paint and Flooring
When replacing your flooring or painting your walls in your living room, try and stay away from dark colors. Lighter colors seem to reflect the light in your room which makes it feel more open. Light pastels or off white colors are perfect palettes to help create the look you are going for. Also, many people are opting for the hardwood floor look these days, and there are some excellent choices available for inexpensive laminate flooring in lighter shades as well.

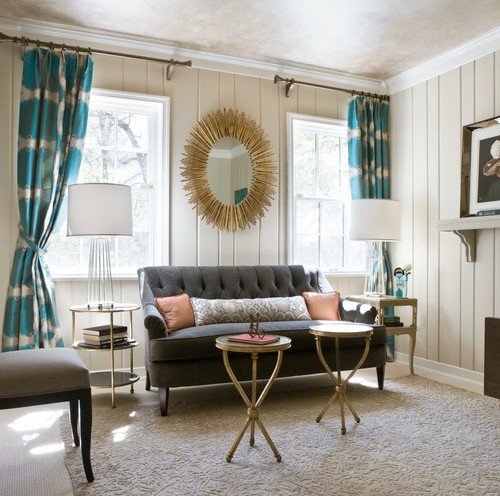
Related: How to Paint Wood Paneling in Mobile Homes.
Let’s Talk About Furniture
When buying furniture, you don’t necessarily want to pick the smallest pieces you see. Sometimes, one more significant piece instead of several smaller ones can make a room feel bigger and less full. Also, consider leaving a little bit of space between your furniture and the wall. This will help to create the illusion that you have room to spare! You can also consider putting that side chair at an angle and not directly against a wall to create the illusion of extra room.

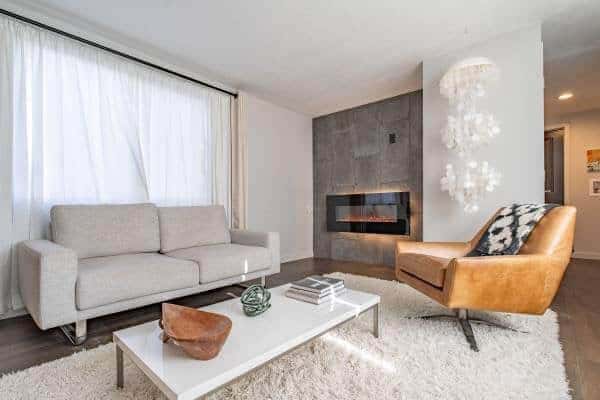
Another thing to consider when choosing furniture for a single wide living room is to buy pieces with exposed legs rather than the furniture legs hiding under the upholstery. This helps to give the room a more open appearance.
Create a Focal Point
Rather than having several different pictures hanging all over the walls, choose one open spot and hang a large statement piece and use the colors in the piece to decorate the rest of the room. By doing this, you will focus your guests’ attention away from the small space and on your awesome decorating taste.

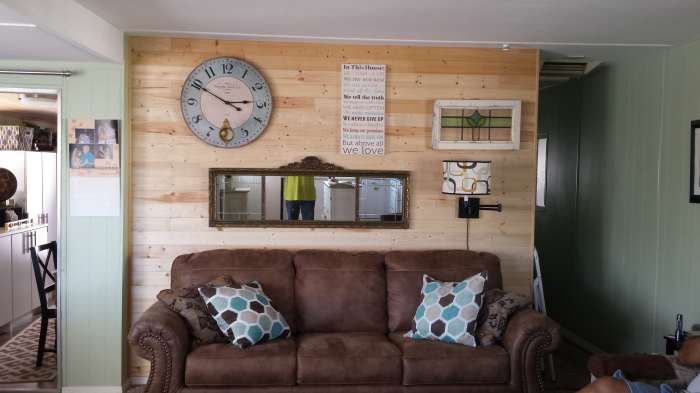
These are just a few simple ways that you can create the look of a bigger and more open space in a single wide living room. A few other tips to remember include using small rugs instead of room size, leaving some empty space on bookshelves to make it seem like you have room to spare and adding shelves higher up on the wall towards the ceiling to make the ceiling appear higher (plus it is a great place to put things up and out of the way).
Have any tips to share with our readers? We would love to hear them! Comment below and let us know how you make the most of your smaller single wide living room. Also, follow us on Pinterest to see more great remodeling and decor ideas for your mobile home.
Thanks for reading Mobile Home Living!
My 1993 single wide has an open floor plan, living room to dining to kitchen. The back door is center of this area which is where the laundry room, furnace, etc, ,is located. This is an enclosed “room” on one side and right in the middle of the whole living area, leaving equal sized living room and kitchen and a small dining area in between. I’m looking for some ideas on how to redecorate and get it all to flow together. Thanks for any ideas….