
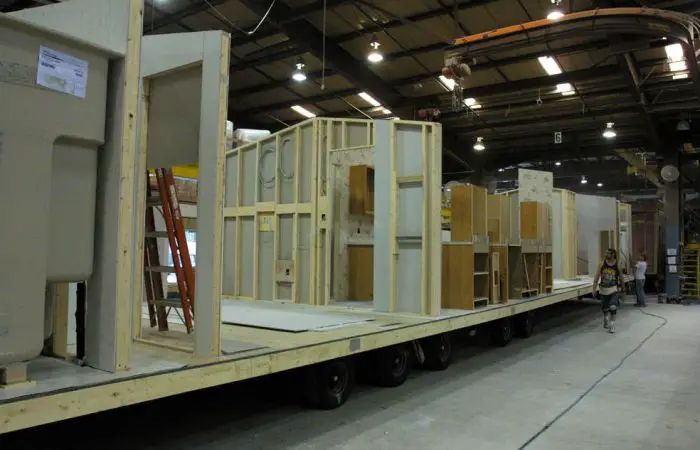
Questions About Removing Walls in a Mobile Home
This week in our Ask a Mobile Home Expert series we are looking at questions about removing walls in a mobile home. These questions cover questions about marriage walls, load bearing walls and removing closets.
Questions about Removing Walls in a Mobile Home
Is The Marriage Wall Necessary?
Question, I have the dreadful marriage wall running right through the center of my house. Family room on one side living room on the other. A real separation in the home. Is there any way I can take out the marriage wall? I’d settle for taking it out and putting in two columns to support the overhead.
Great question! Your marriage line is always load bearing. That doesn’t mean removing it is impossible, but it would be an expensive and delicate job that would require an engineer with proper knowledge of load and shear bearing construction techniques in manufactured homes. Even when the experts are brought in there will usually always be some kind of issue that arises in the future.
Simply put, anything is possible if you want it bad enough, but it’s not a good idea to modify the marriage line in a manufactured home.
Load Bearing Walls
According to the article “In a single wide, with recent construction methods, there is no load bearing interior walls.” How recent?
From what I understand, that is a broad brush that can be applied for all single wide construction as they are designed so that the exterior walls hold the load. However, there can be load-bearing walls in the interior of a single wide – it is dependent on the design of the home.
The best thing you can do is bring in an expert and have them look to see if the wall is load-bearing. Of course, even load-bearing walls can be modified with the correct reinforcement used.
Related: Ask a Mobile Home Expert Questions about Mobile Home Additions
Can I Use A Beam Where My Marriage Wall Is?
We are in the process of doing a complete remodel on a double wide. Right in the center of the family room and kitchen/dining room is what used to be a pantry that was probably 4 ft wide. I know it is the marriage wall but have you ever seen someone take it completely out and put in a large beam to support the weight. I am wanting to completely open up this area.
Listening to homeowners that have modified their marriage line has made me realize that there will almost always be some kind of issue arising from a marriage line modification. It could take 5 years or 20, but there is usually always some kind of problem that will occur. I suppose the homes are just so intricately designed to perform well in transport that even the slightest modification can cause a butterfly effect.
Of course, you can do anything with the right knowledge, people, and budget. In most site-built construction a post and beam concept is used to replace load-bearing walls. I must recommend that you bring an engineer that is familiar with manufactured home construction in to ensure that you can do the project without damaging the home.
Related: Read more about removing walls in a mobile home here.
Removing Closets
I am wanting to remove my daughter’s closet in our single wide to give her more space due to a tiny room. It is a 1996 Norris and her bedroom is on the very end with a bay window. The closet takes up the entire left side of her wall beside her window with 2 doors. Would this be a pain to remove? It also has an electrical outlet placed 6 inches from the exterior wall on the wall we want to remove to make more space.
As far as I know, a typical single wide will have no load bearing interior walls so it should be fine to remove the closet walls. You’ll need to be careful though and make doubly sure there is no load on whatever walls you want to remove (look for doubled studs and odd angles). Hiring an engineer is never a bad idea.
Since it has double doors I doubt it’s load-bearing. You’ll need to cut the power to the room and take the paneling off very easily to ensure electrical safety. Also, plan on a way to re-route the wiring if it needs to be moved. Other than the marks left on the flooring and the ceiling you this should be a fairly easy weekend project.

Removing Half Walls
I have a Redwood manufactured home that’s about 20 years old. In my kitchen, there are 2 little walls. One is next to the fridge and laundry room door. I would like to remove it so I can get a larger fridge. Is it possible?
Typically, you can remove interior walls in a manufactured home as long as it’s not load-bearing. Load bearing walls in manufactured housing include the exterior walls and the marriage line in a double wide. But, I have to suggest that you consult an engineer before you do it (legally). Load-bearing walls are usually the exterior walls and walls along the marriage line of a double wide.
Our Ask a Mobile Home Expert Series Continues Next Week!
We hope these questions about removing walls in a mobile home have been helpful! Remember, to comment below if there is a question we can help with.
Thanks for reading Mobile Home Living!
Disclosure: Any answers to questions about removing walls in a mobile home posed, and any recommendations or information provided herein, should not be used as a substitute of an expert or any relevant professional that has inspected the issues in person.


I’m trying to get some materials information on my manufactured home. I have a 2005 Fleetwood – Model 4513B, on a perm foundation. The exterior of the home was painted about 2 years ago, & the paint has peeled off of the casing/trim that’s in place around the exterior of the entry doors. It’s not a wood or MDF product and up close, the material looks & feels like some kind of plastic, PVC…or possibly AZEK..?… I was thinking that the prep was done poorly or the painter used the wrong type of paint, but the paint has held up in a few places. The folks at Fleetwood are no help. They’re telling me that since the company has changed hands….they don’t have any info.
Any help or go-to info would be appreciated.
Thanks,
Bob
how much should I pay to have a new marriage line covered over on the ceiling and the walls, frame out 2 doors also
Hi Vinny,
Unfortunately, it’s impossible to say. In WV, labor and materials are fairly cheap but I understand in CA everything is very expensive. It all depends on the location, materials needed, labor needed, etc. Get at least 3 estimates from reputable companies and you should get an idea of the cost. PS It’s usually best to go with the middle estimate, never the cheapest.
Best of luck!
Hi, we have large job and any help will be appreciated. House is leaking around back sliding patio door, has been for years, it had rotted floor and door is slipping, dragging. So do we fix roof first or floor or what?
Hi Lynette,
You will want to stop the leak before you invest in a new door or floor otherwise the new floor will just get damaged again.
You will likely need a new door, especially if the tracks and frame are damaged. You may be able to find one a resale store for building materials. Replace all the rot and wet wood around the door before you install the new one. Make sure everything is level and caulked well, too.
Best of luck!
I am in a 2000 model double wide home from Fleetwood. Our living room (on one side of the home) has a fireplace in it which sets completely on the other side of the home. It has a column that is about 8 inches wide and 3 inches deep that runs up one side of the fireplace on the living room half of the house. I assume this column was for support during transport, but after taking part of the sheetrock off that covered it, I found that it basically is just 2 2×3’s and built identically as the walls were. I want to take that column out, and while we have the wall stripped for the new facade on the fireplace, create floor to ceiling “built-ins” which are basically walls that come across the joint of the house (where the marriage lines would be) and extend into my living room about 6 inches. The shelves would be simply added on small brackets that are painted in the same color as the walls to hide them. Would this be possible since having 4 supports (walls) seem to be better than one small one?
I was also looking to get information about the fireplace box. I REALLY want to have the hearth higher. I have to replace the flue/chimney any way because it has issues from poorly being set-up and has rusted. Would this be possible for a diy? I have torn them out in the past, but never actually raised one before. I just don’t know if it has been done or is possible to do.
Any information you can help with is greatly appreciated. I have had a contractor talk to be about it but he had no idea that it was actually just a metal box and I don’t think that would be a great person to trust. People in my area don’t do renovations on mobile homes like we are doing. When all is said and done, we will be turning our 76×28, 4 bed and 2 bath home into a 5 bed and 3 bath home. We have moved the water heater, moved and installed a new breaker box, rewired multiple circuits that were overloaded previously, and are working on moving our laundry area. The process has been slow and steady, but so far everything that we have done has turned out better than we planned. I just need to stay a month ahead of reno to make sure budgeting stays on track and that we have the materials we need to do the projects we are planning to work on.
Thank you!
Hi Angela!
Wow! You guys are doing some major renovations! Being from WV, I know a bit about coal/wood stoves but we never really used fireplaces. I even wrote a post about it here.
I imagine a higher fireplace would not be an issue as long as it meets your local code. As far as the built-ins along the exterior walls and marriage lines, I would think that as long as you are only adding to the structure and not subtracting you should be OK. Of course, I’m not an expert in any way.
You should find and contact your local mobile home supply store and ask them for referrals. They know all the contractors that work on mobile homes cause they sell to them. Have the contractor come out and take a look at everything and see what they think.
Best of luck! (PS I would love to share your renovation someday!)